Boys & Girls Club Redesign
Project Brief:
Redesign outdated space to reflect youthful energy. Encourage community through group gathering areas and natural pathways for movement through the space.
DETAILS
MAIN ROOM:
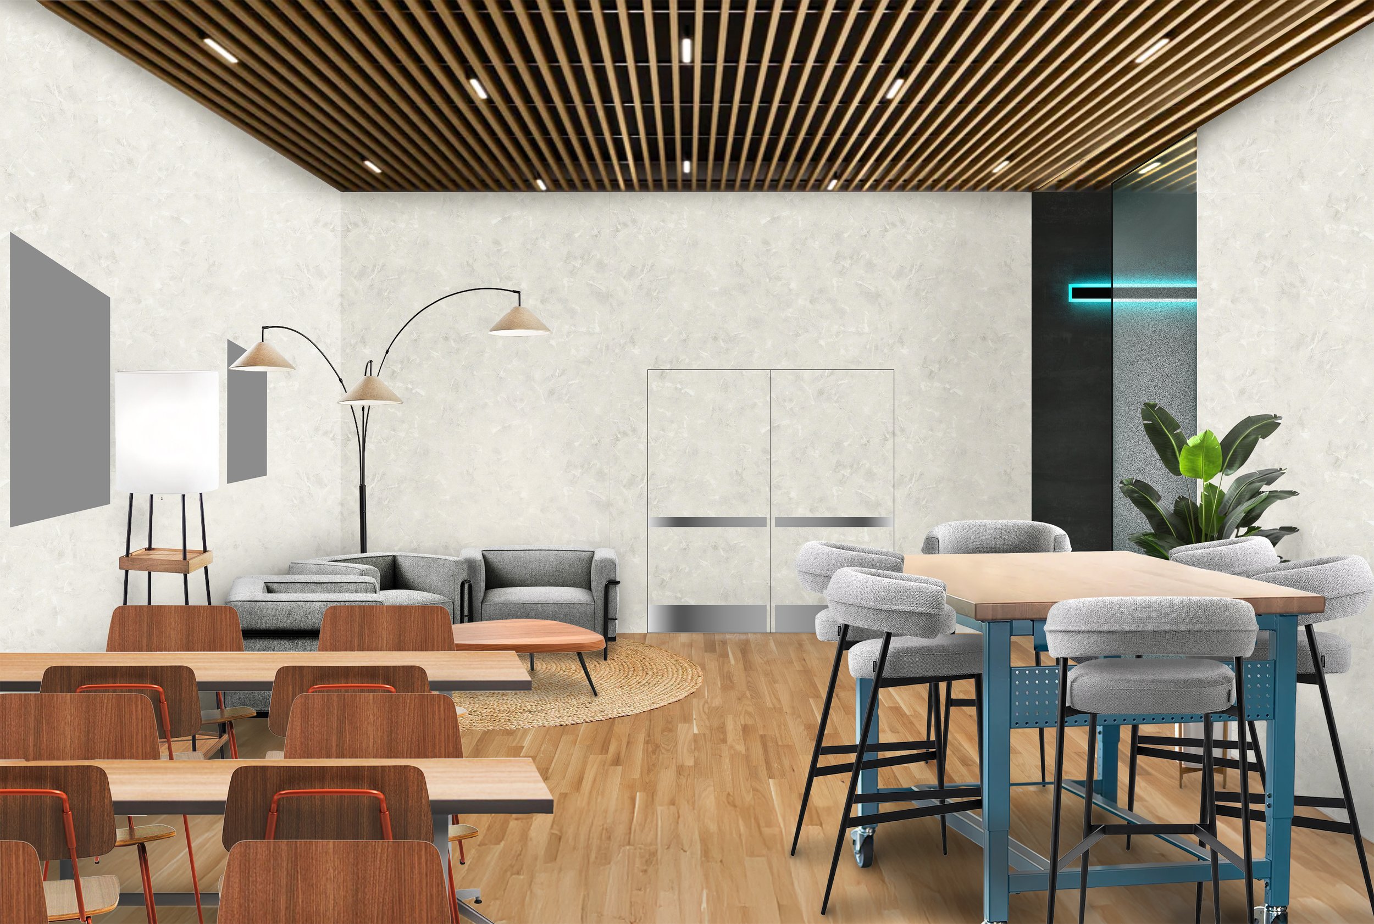
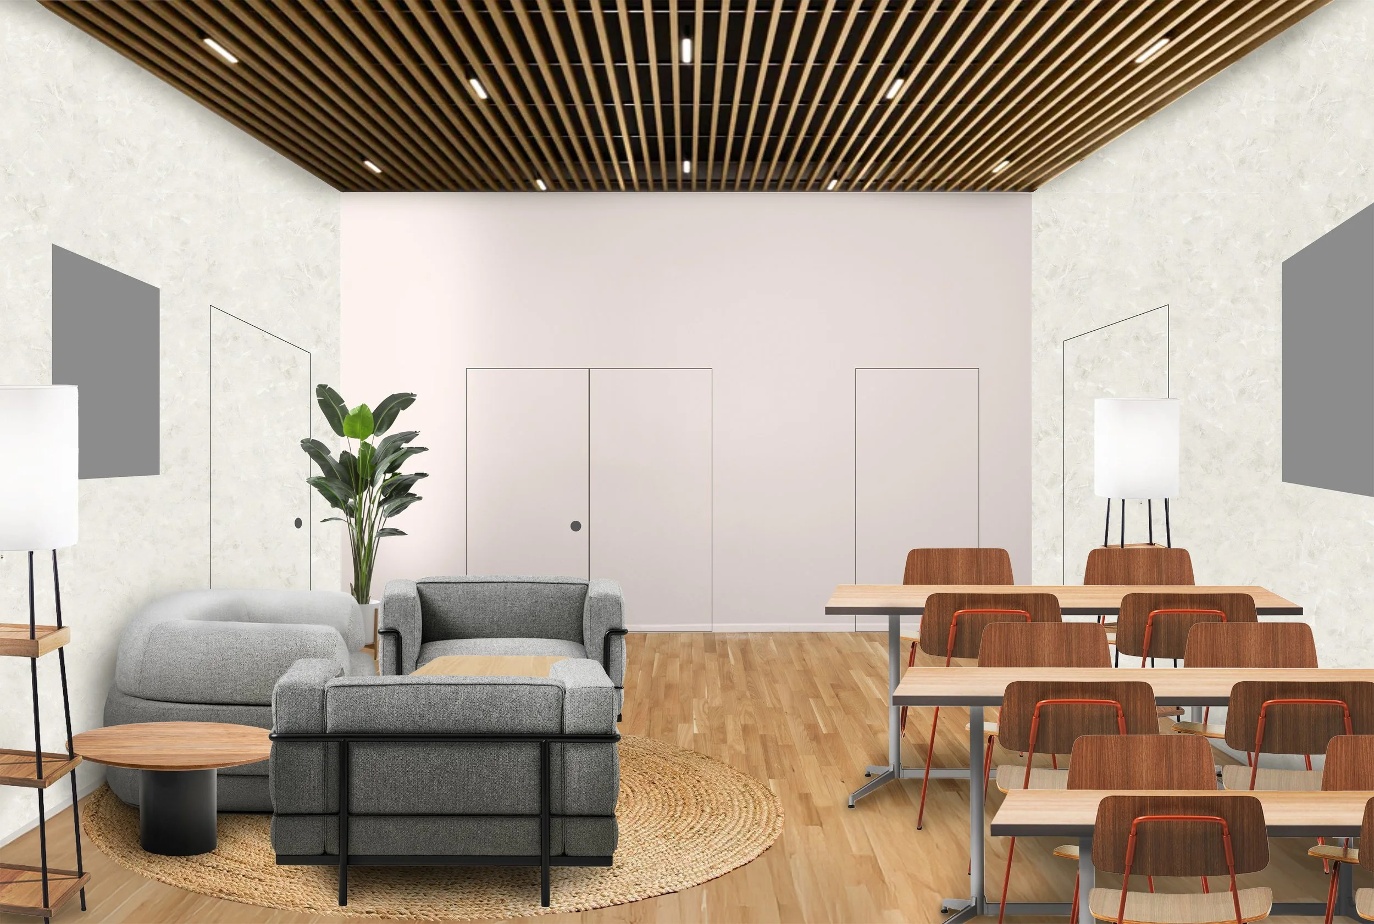
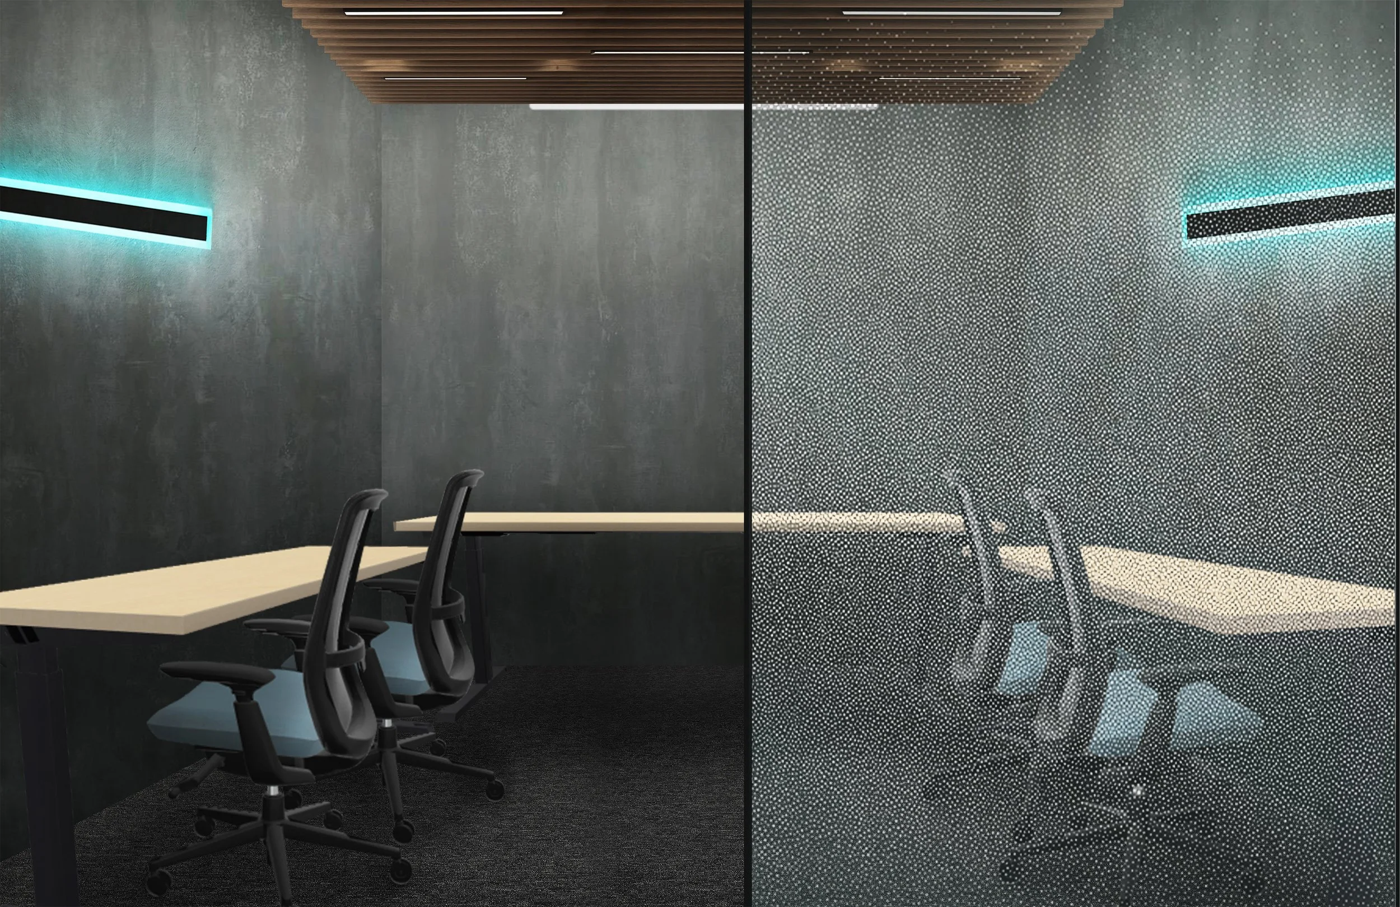
Ceiling lighting integrated into ceiling wood slats as main light source
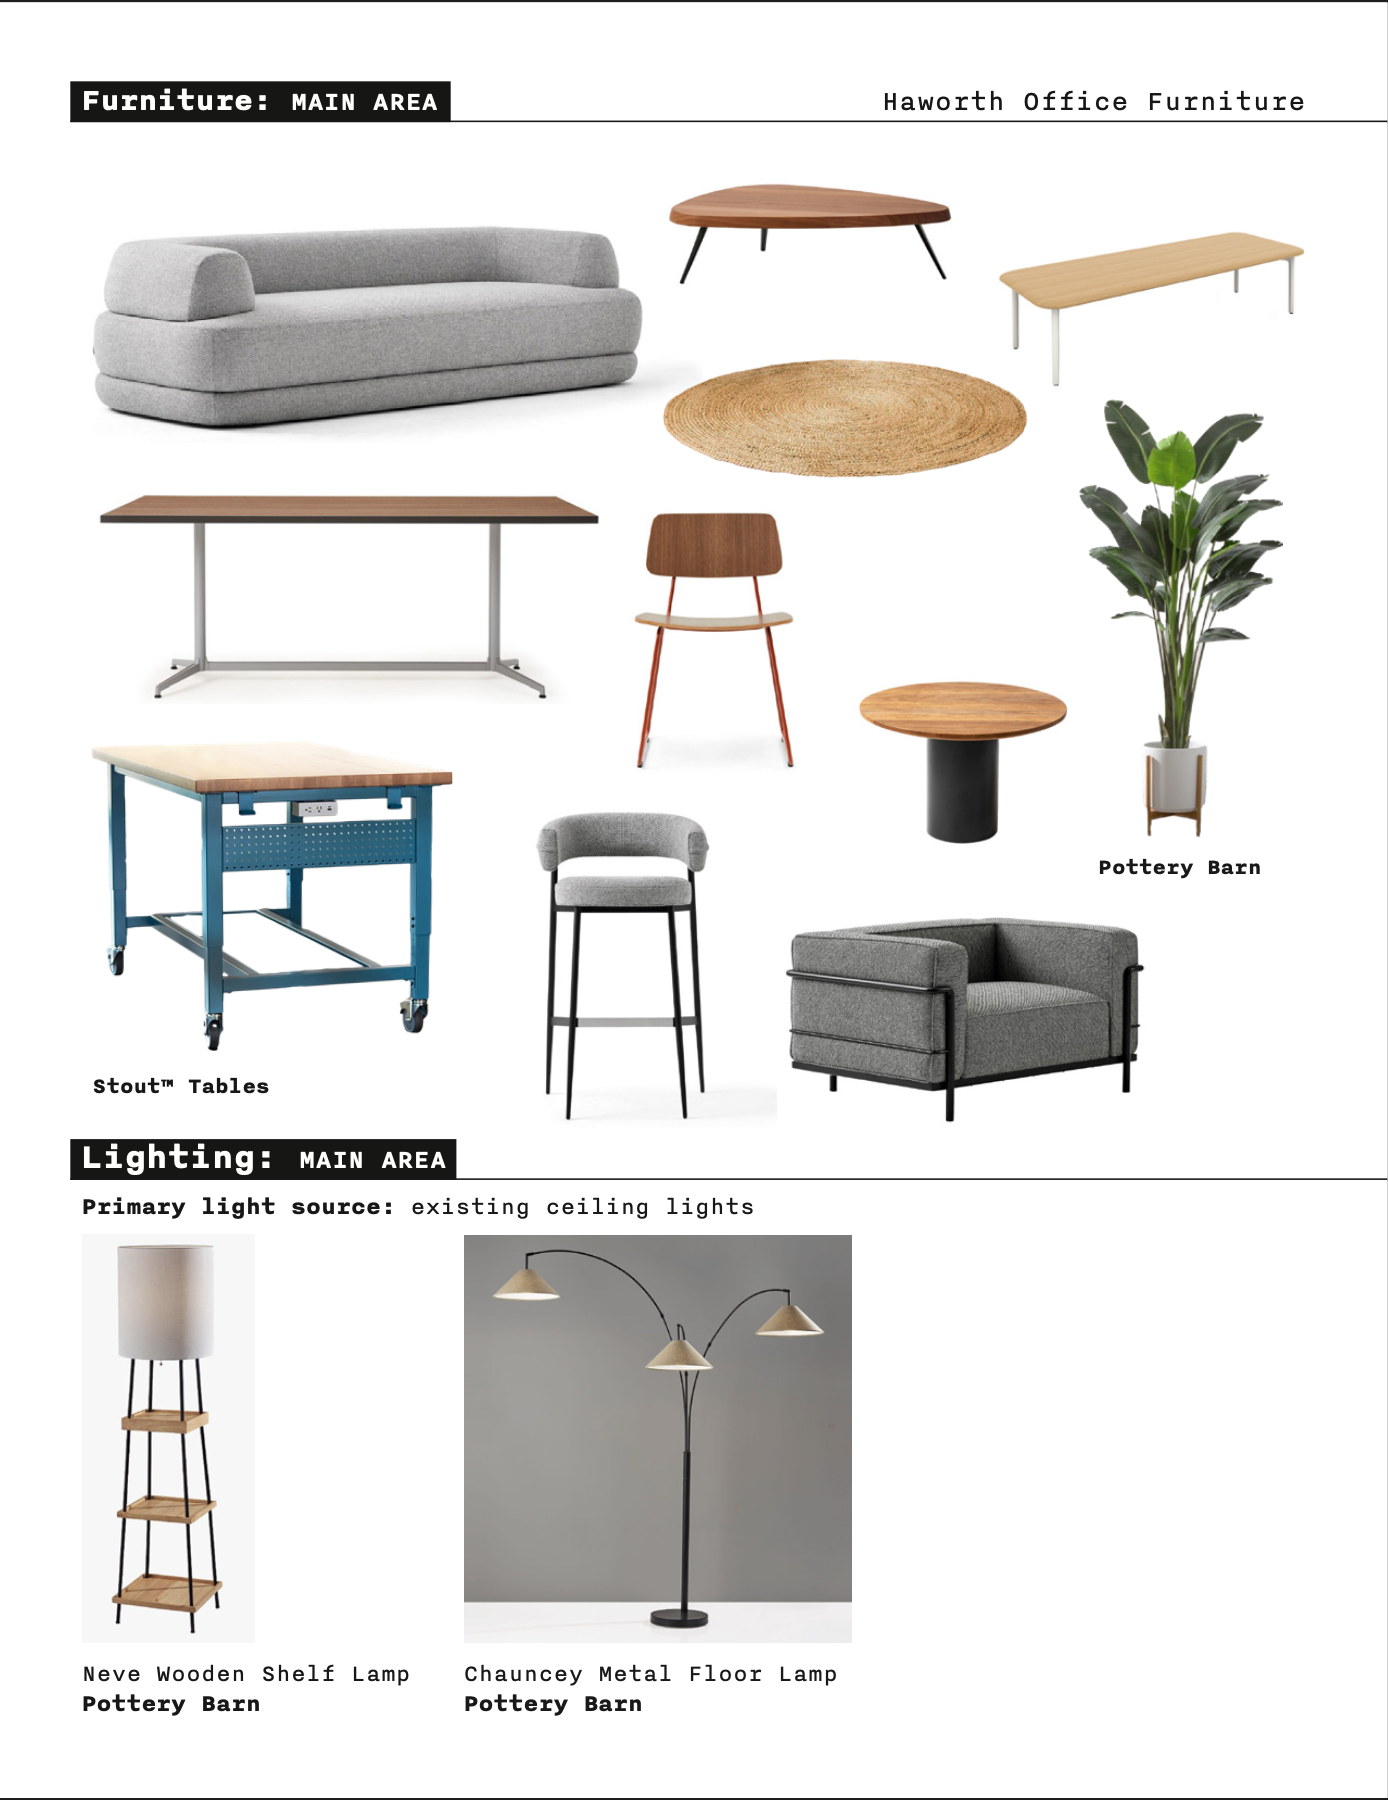
Floor lamps for secondary lighting source as style contribution
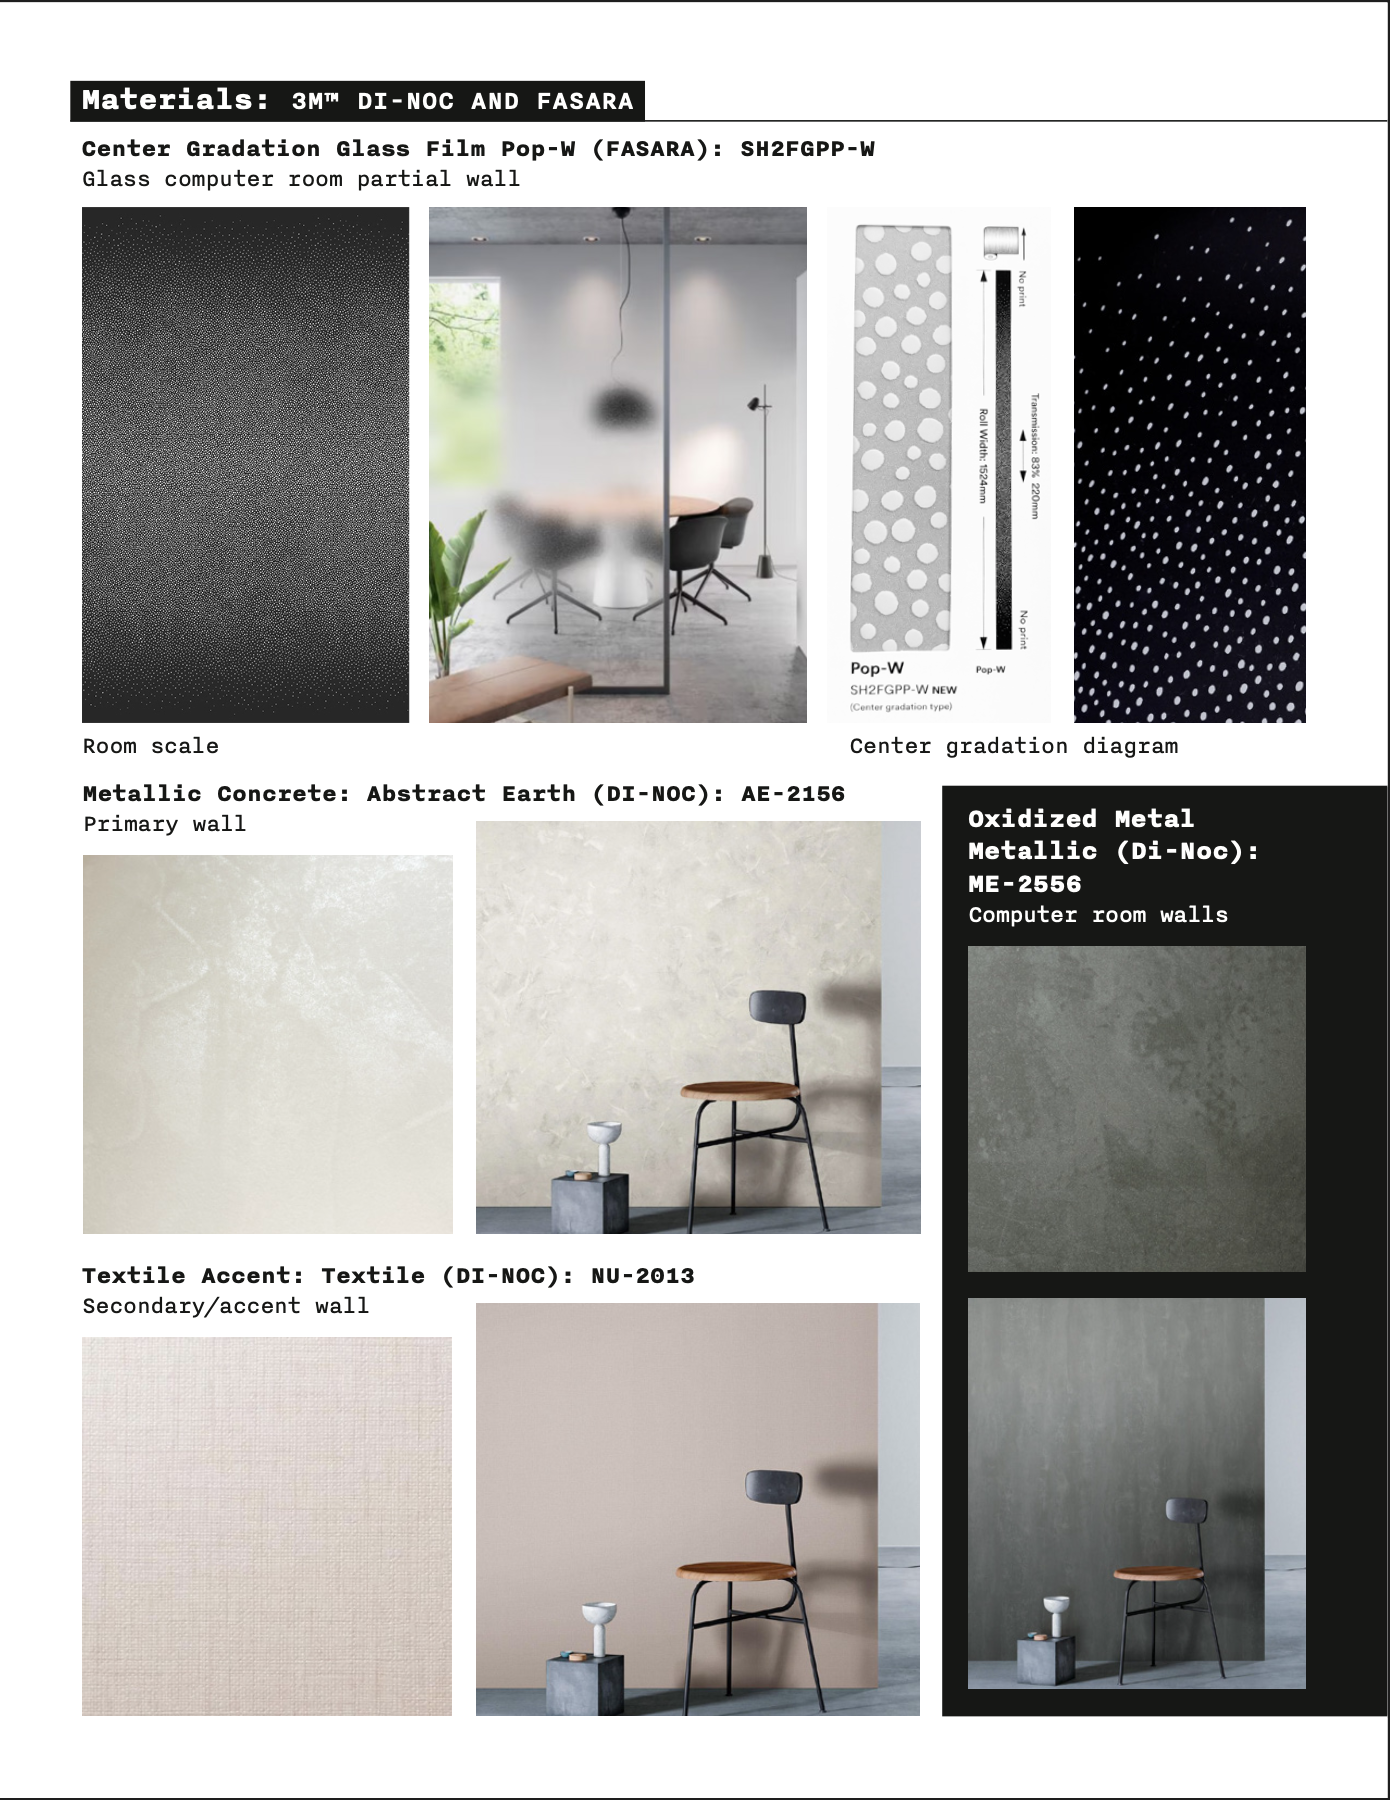
All doors covered in 3M™ DI-NOC corresponding to wall for pattern continuity
COMPUTER AREA:
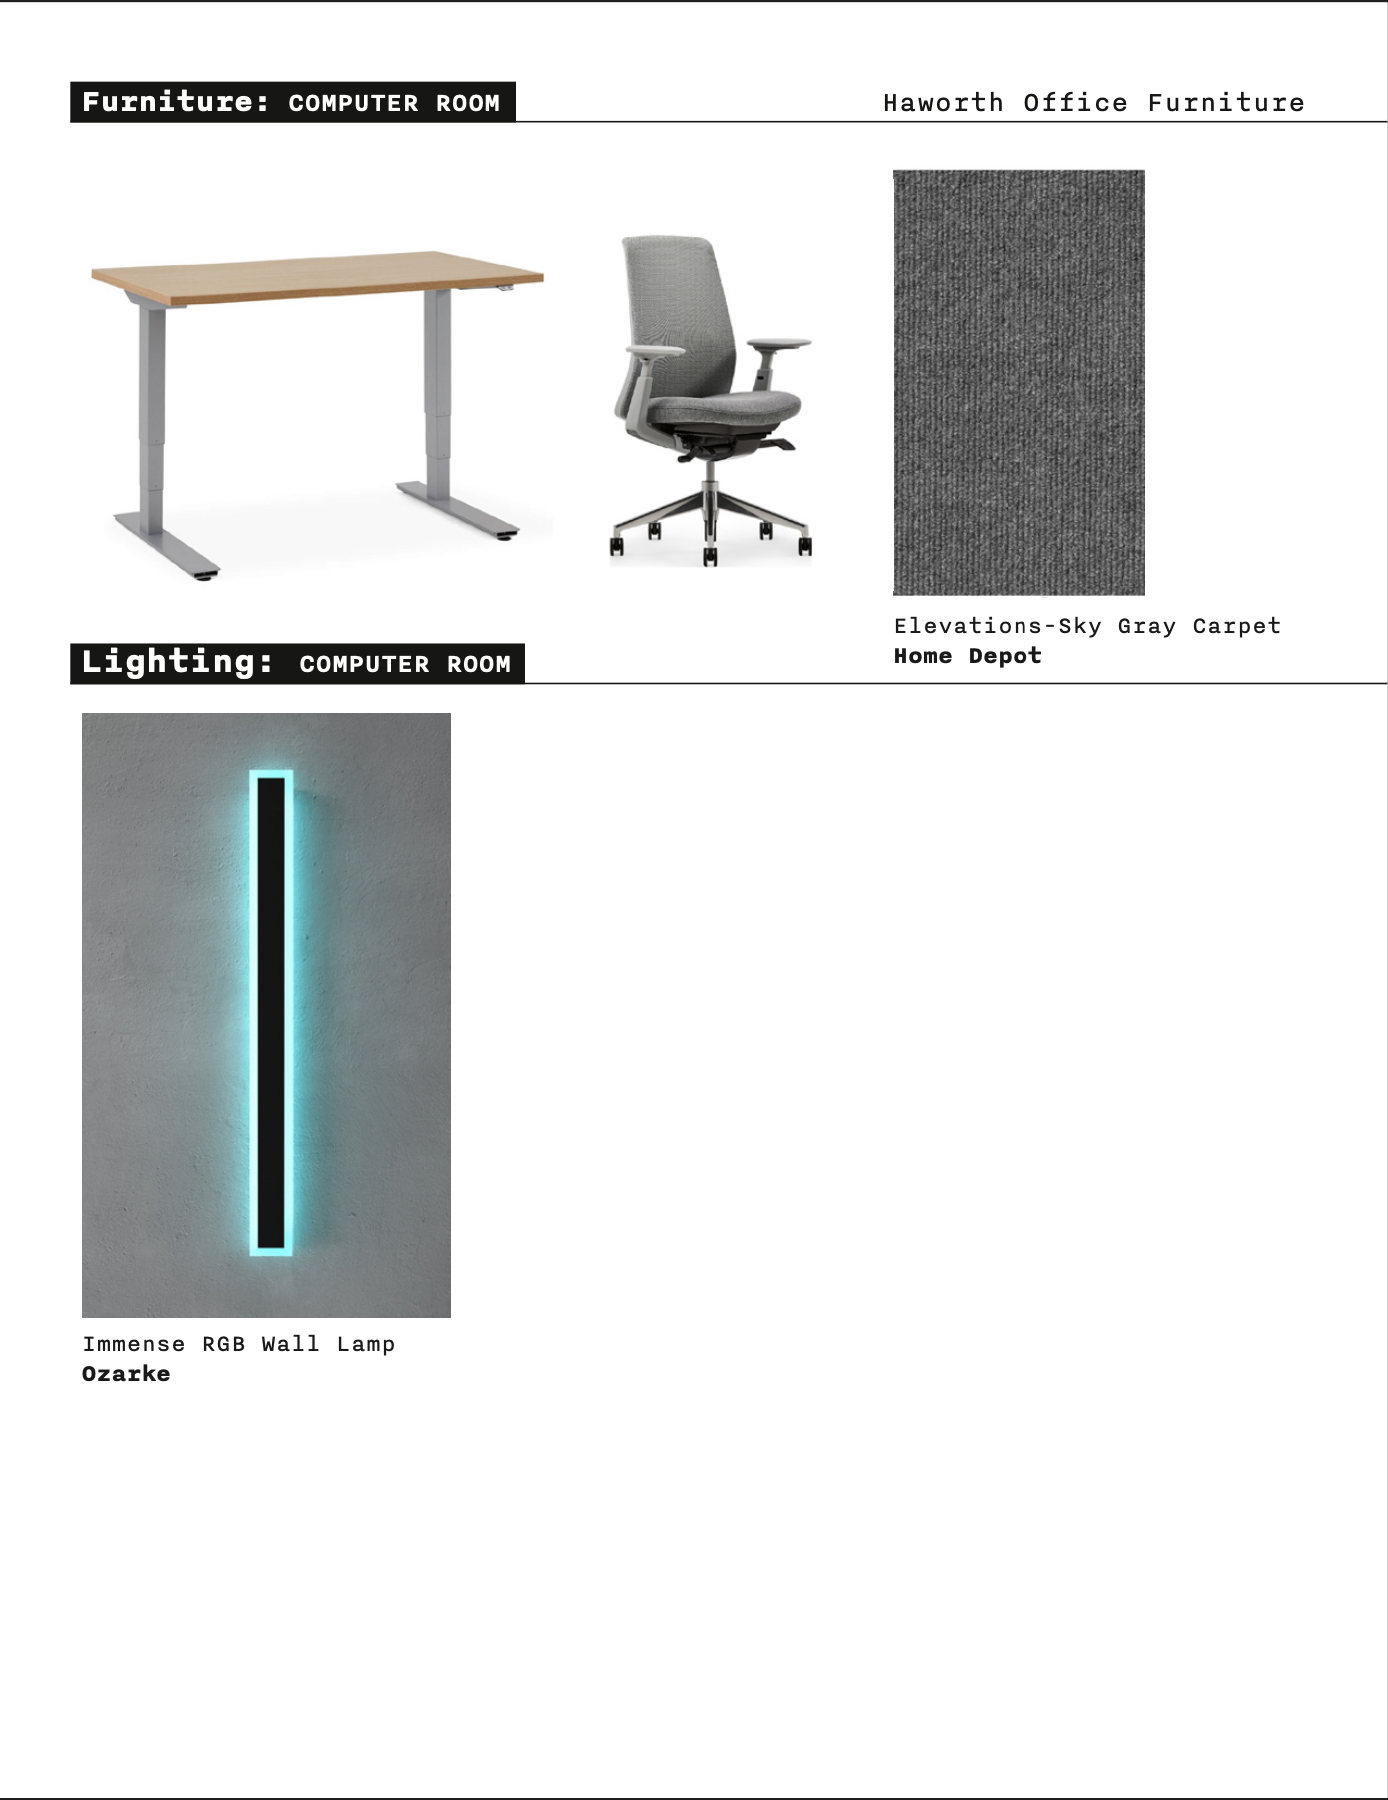
Colorful/adjustable wall lighting for option of bright lighting or dimmed light for optimized screen viewing
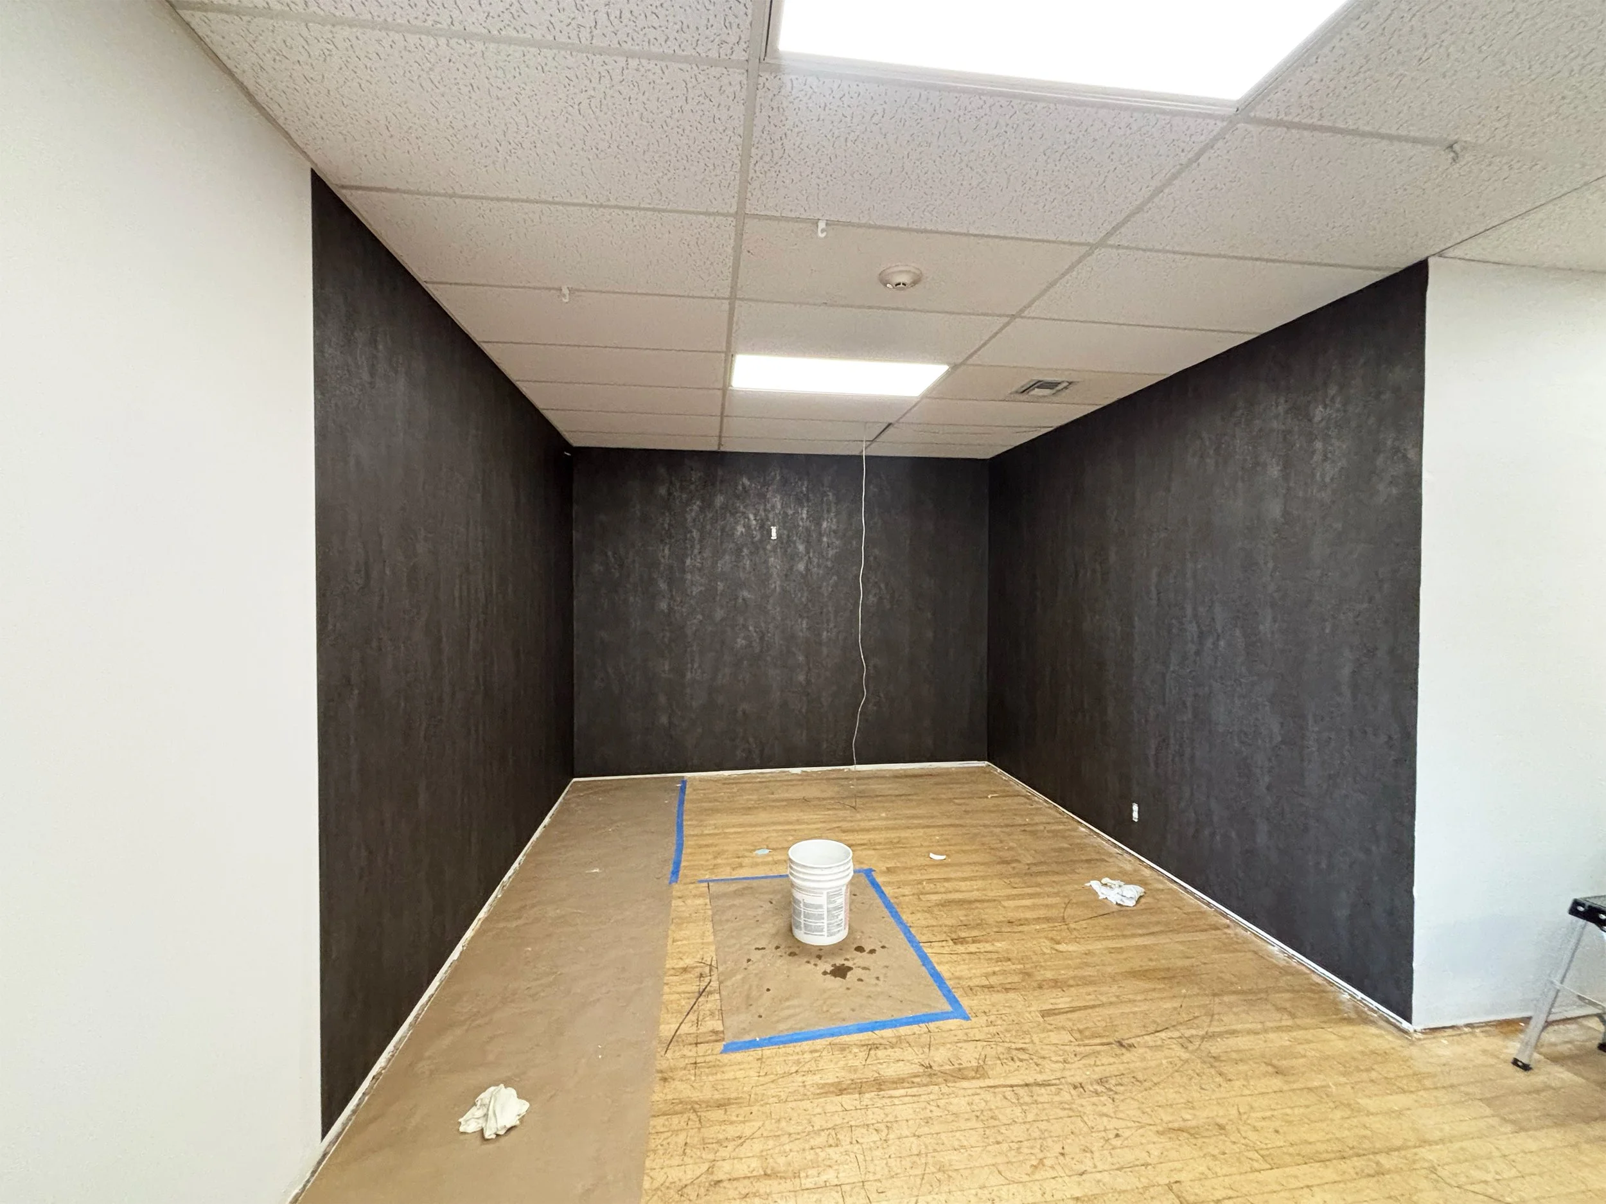
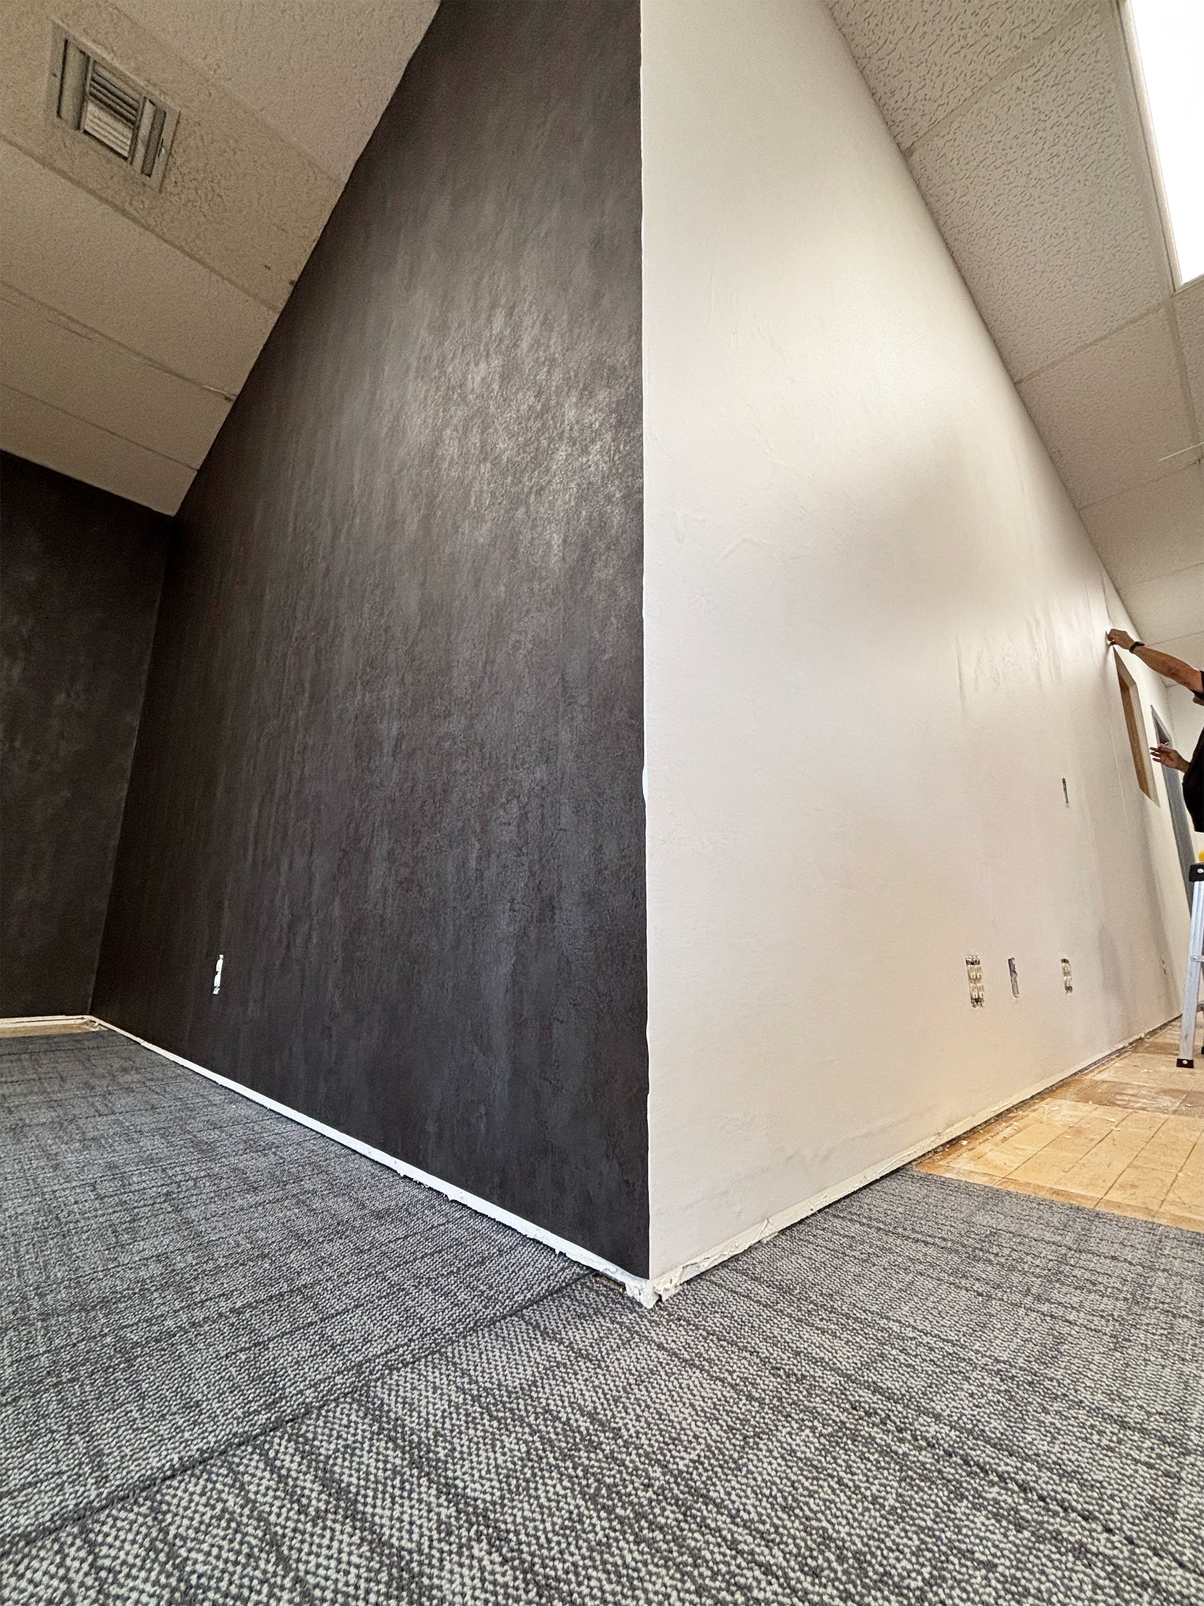
Dark wall/carpet for maximized screen viewing contrast/differentiation from main room
Swivel chairs for added comfort/mobility
OBJECTIVES
Combine durability of office space with approachable style of living room
Emphasize areas for comfortable group interaction
Aesthetic, on-trend updates while considering wear + tear of high-traffic area
Durable 3M™ DI-NOC wall finishes
Original hardwood flooring, low-pile rugs with minimal texture
Dark/colorful furniture for less noticeable wear/fading
Process
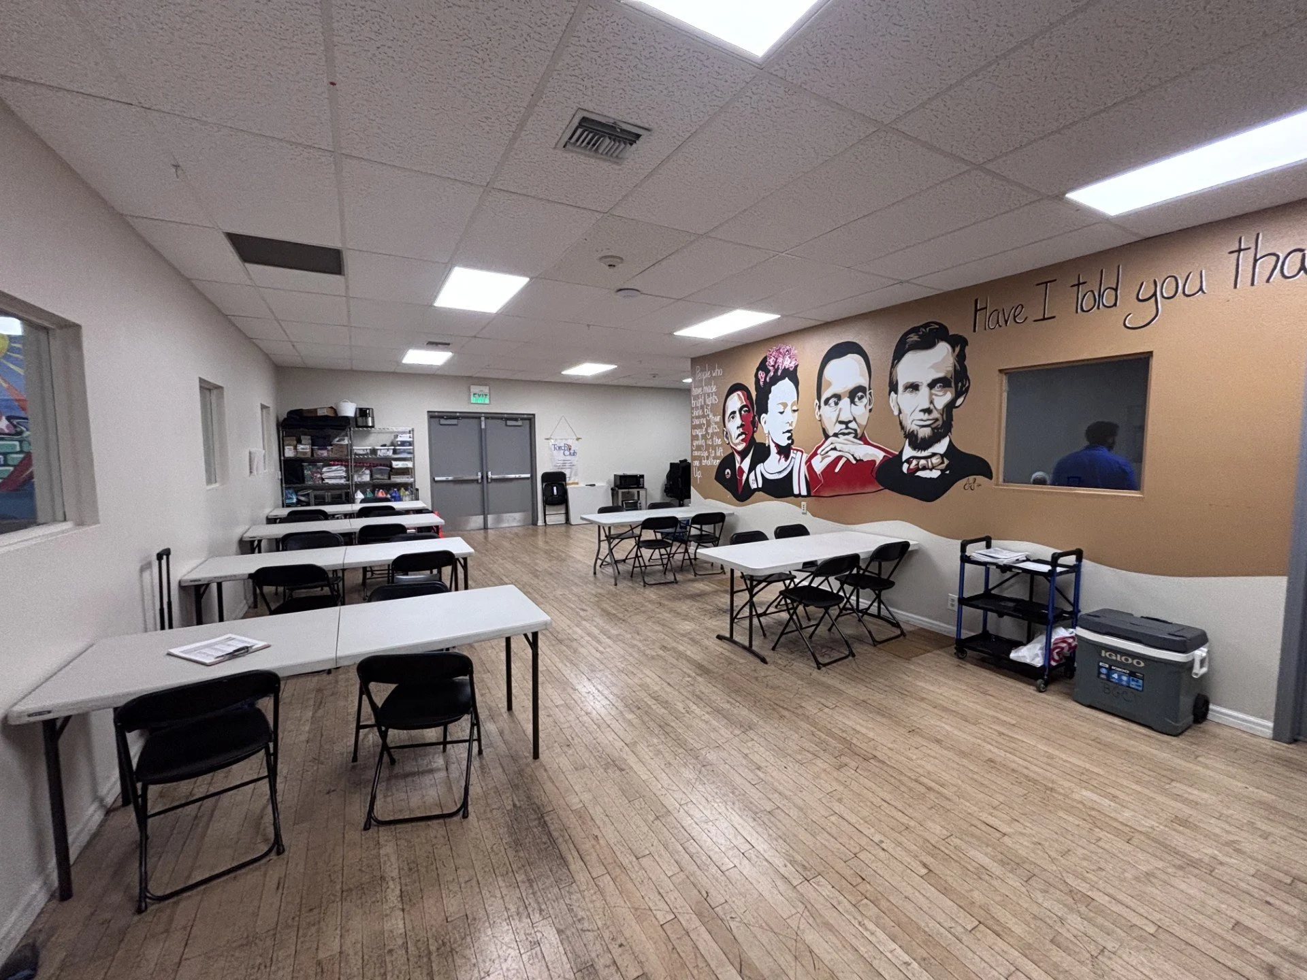
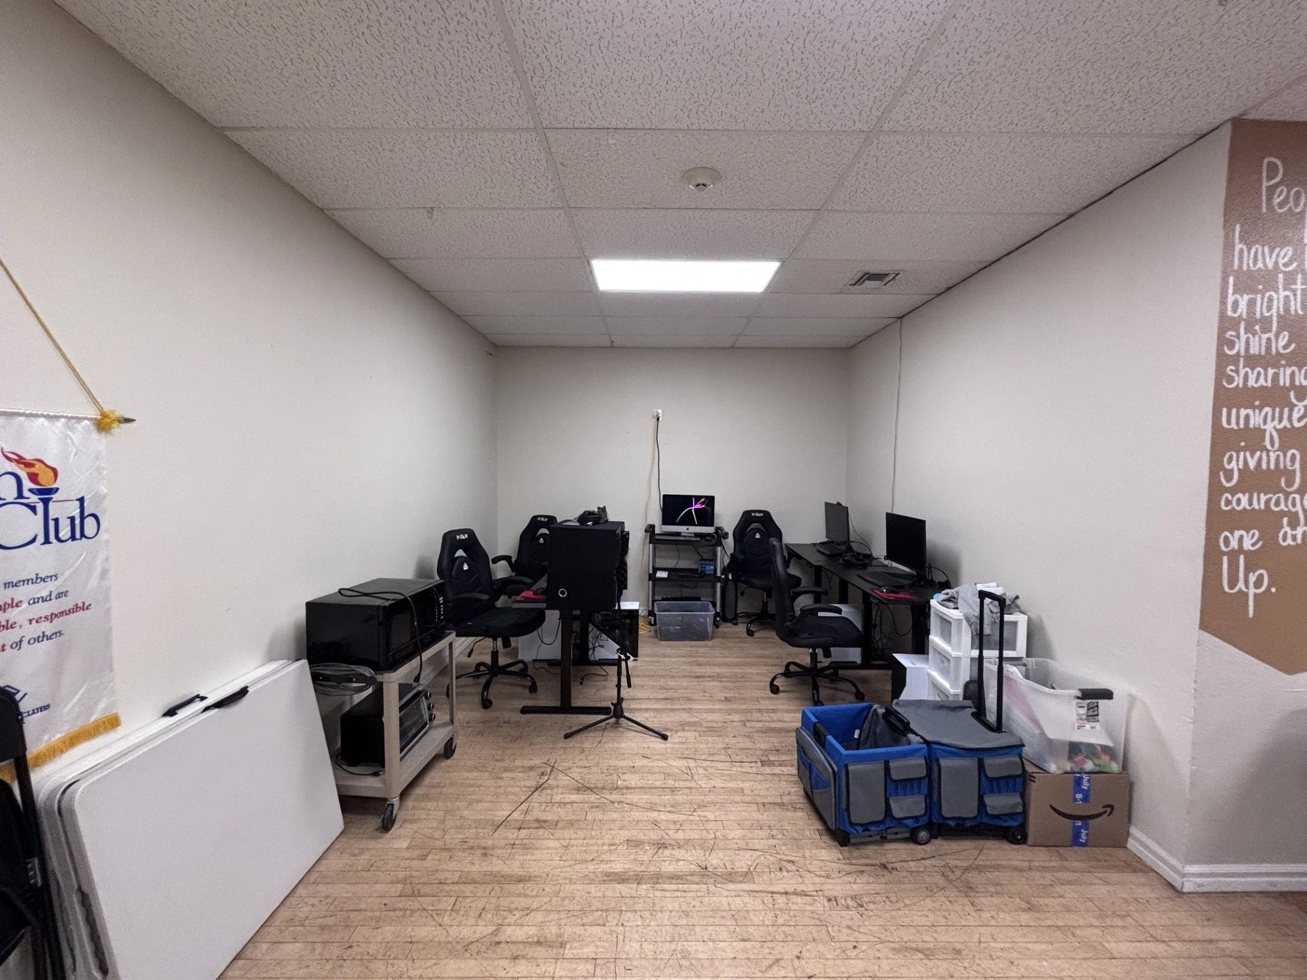
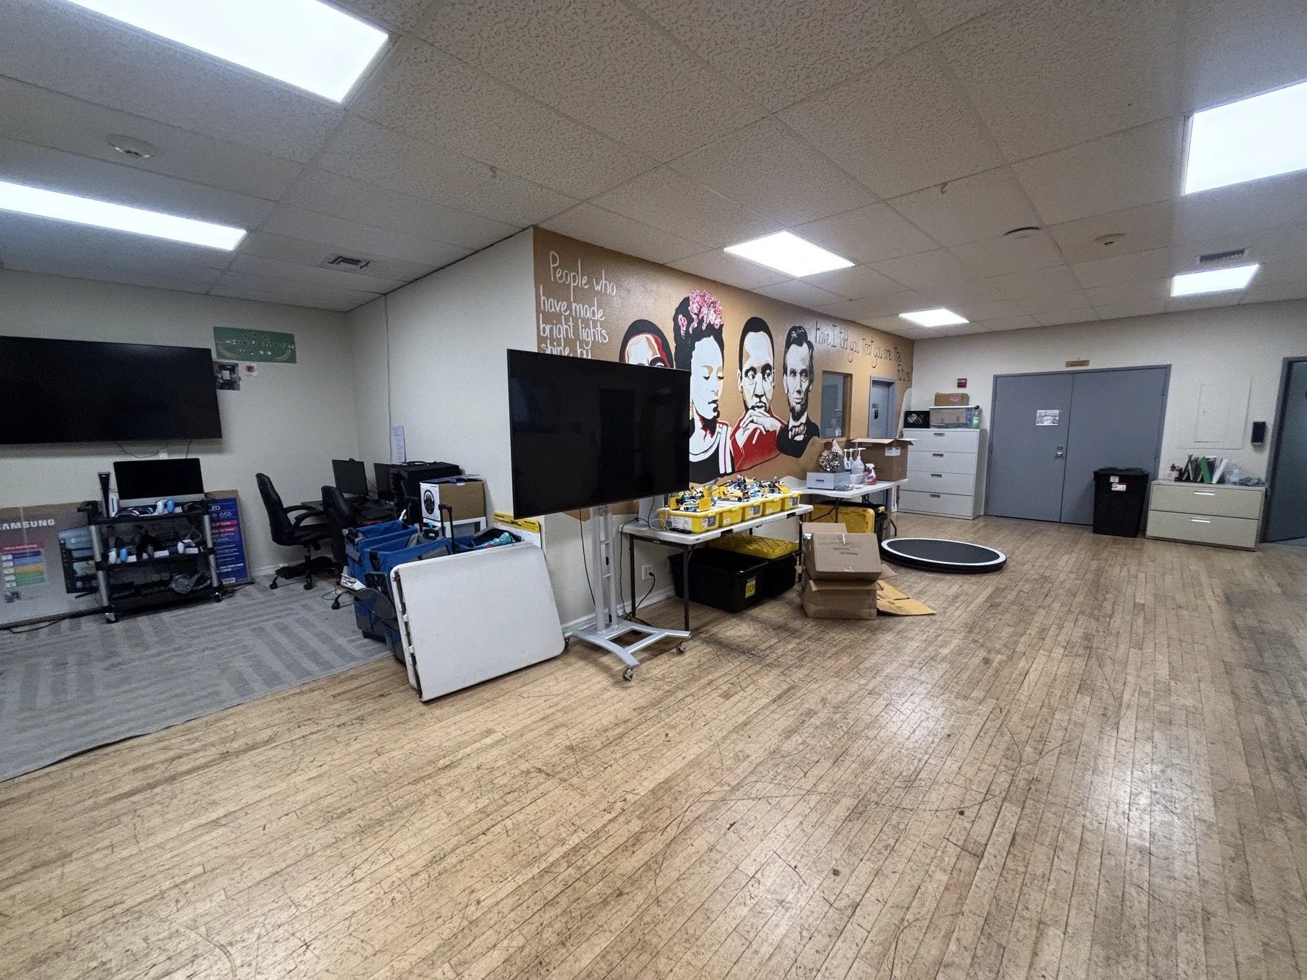
BEFORE
Floor Plans
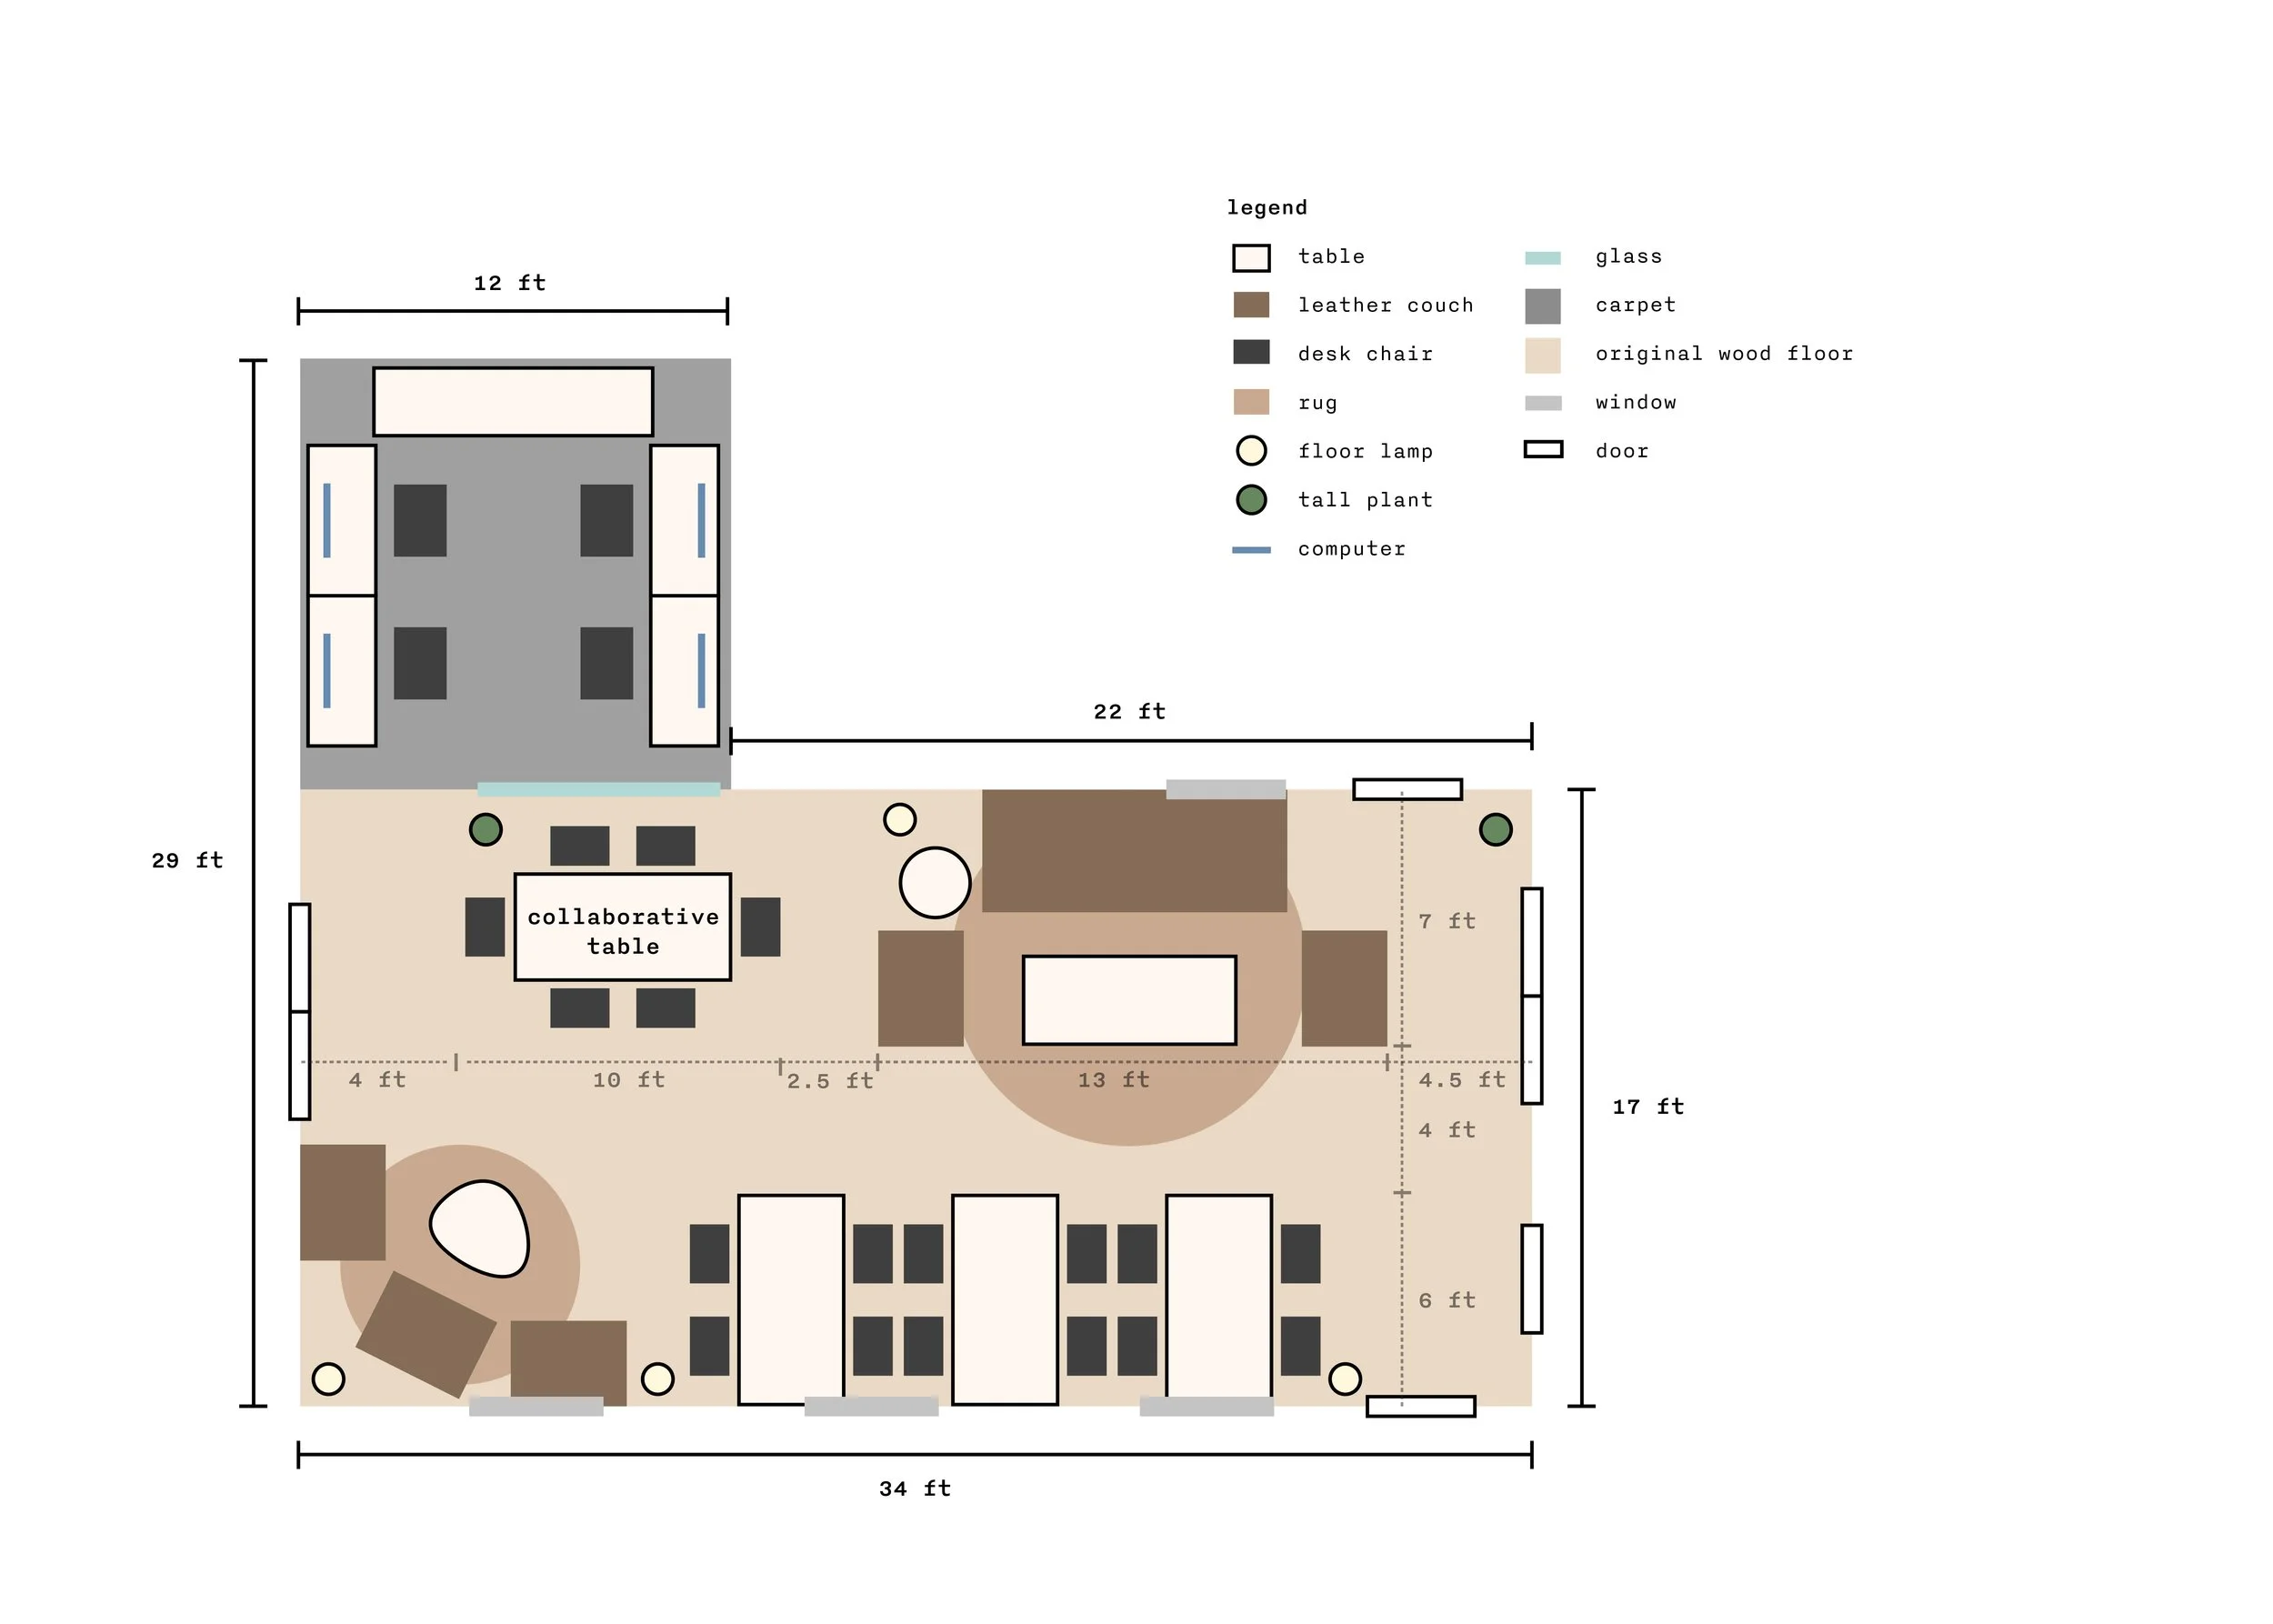
FURNITURE
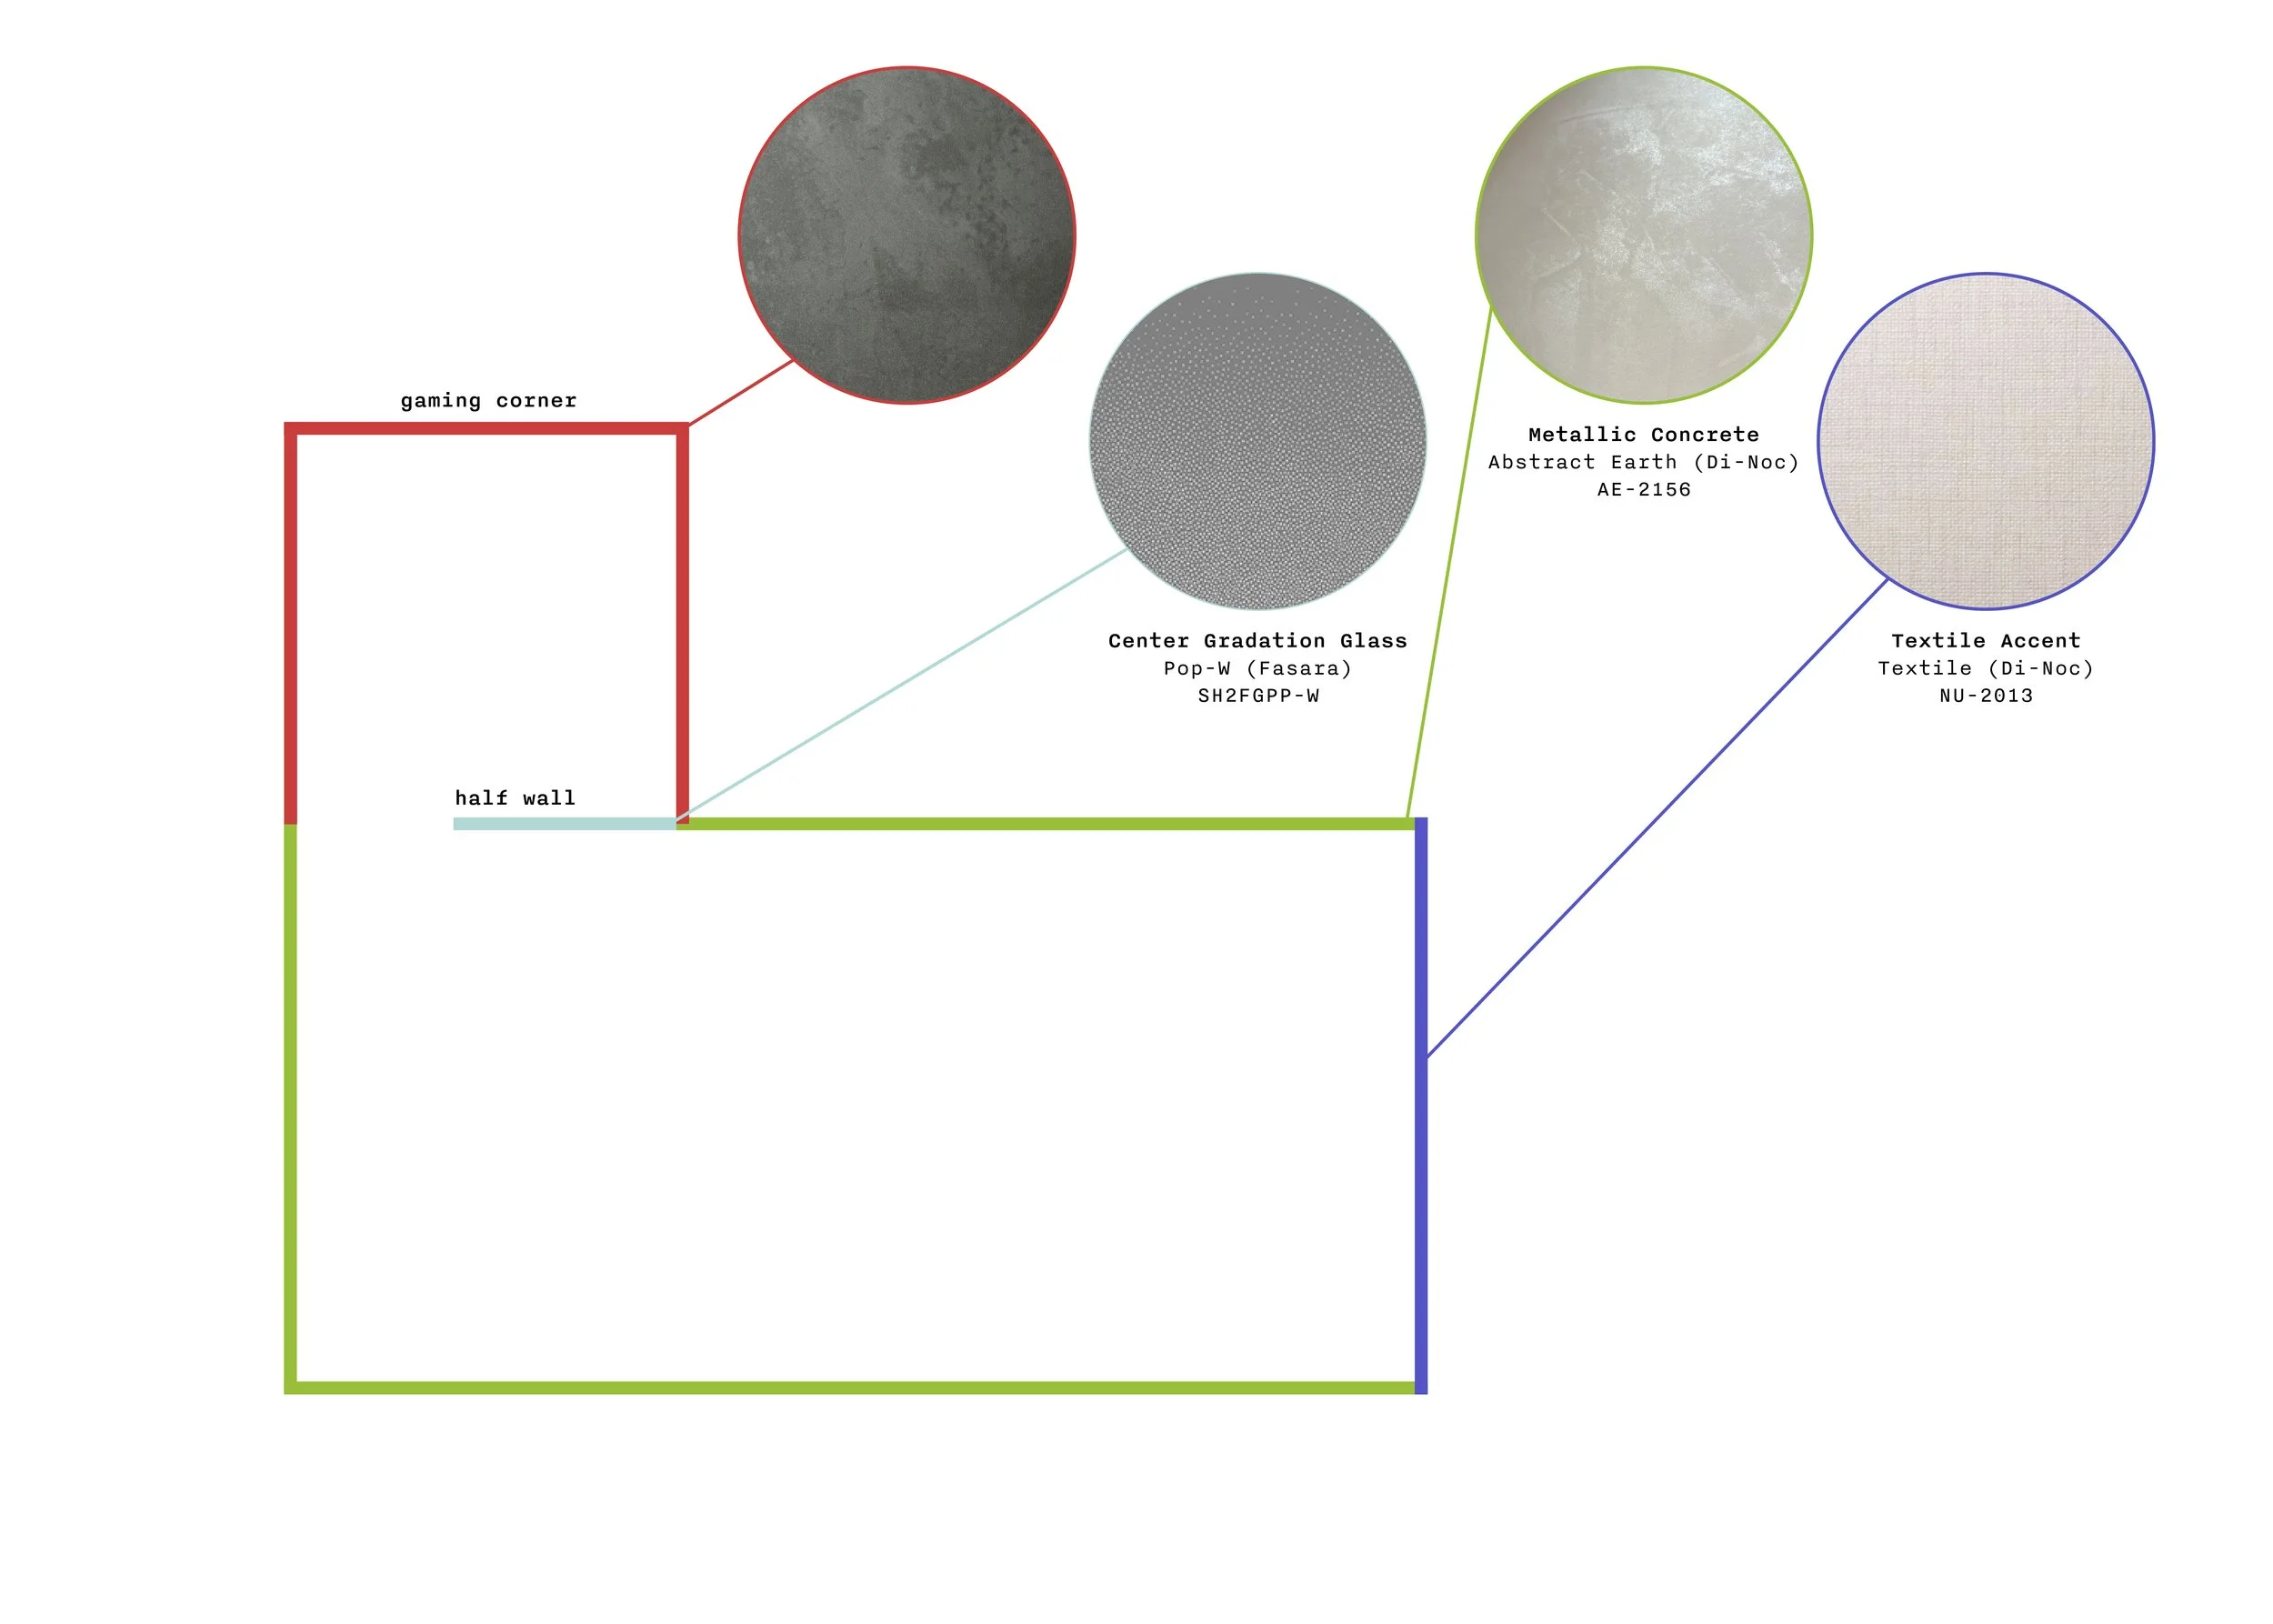
WALLS
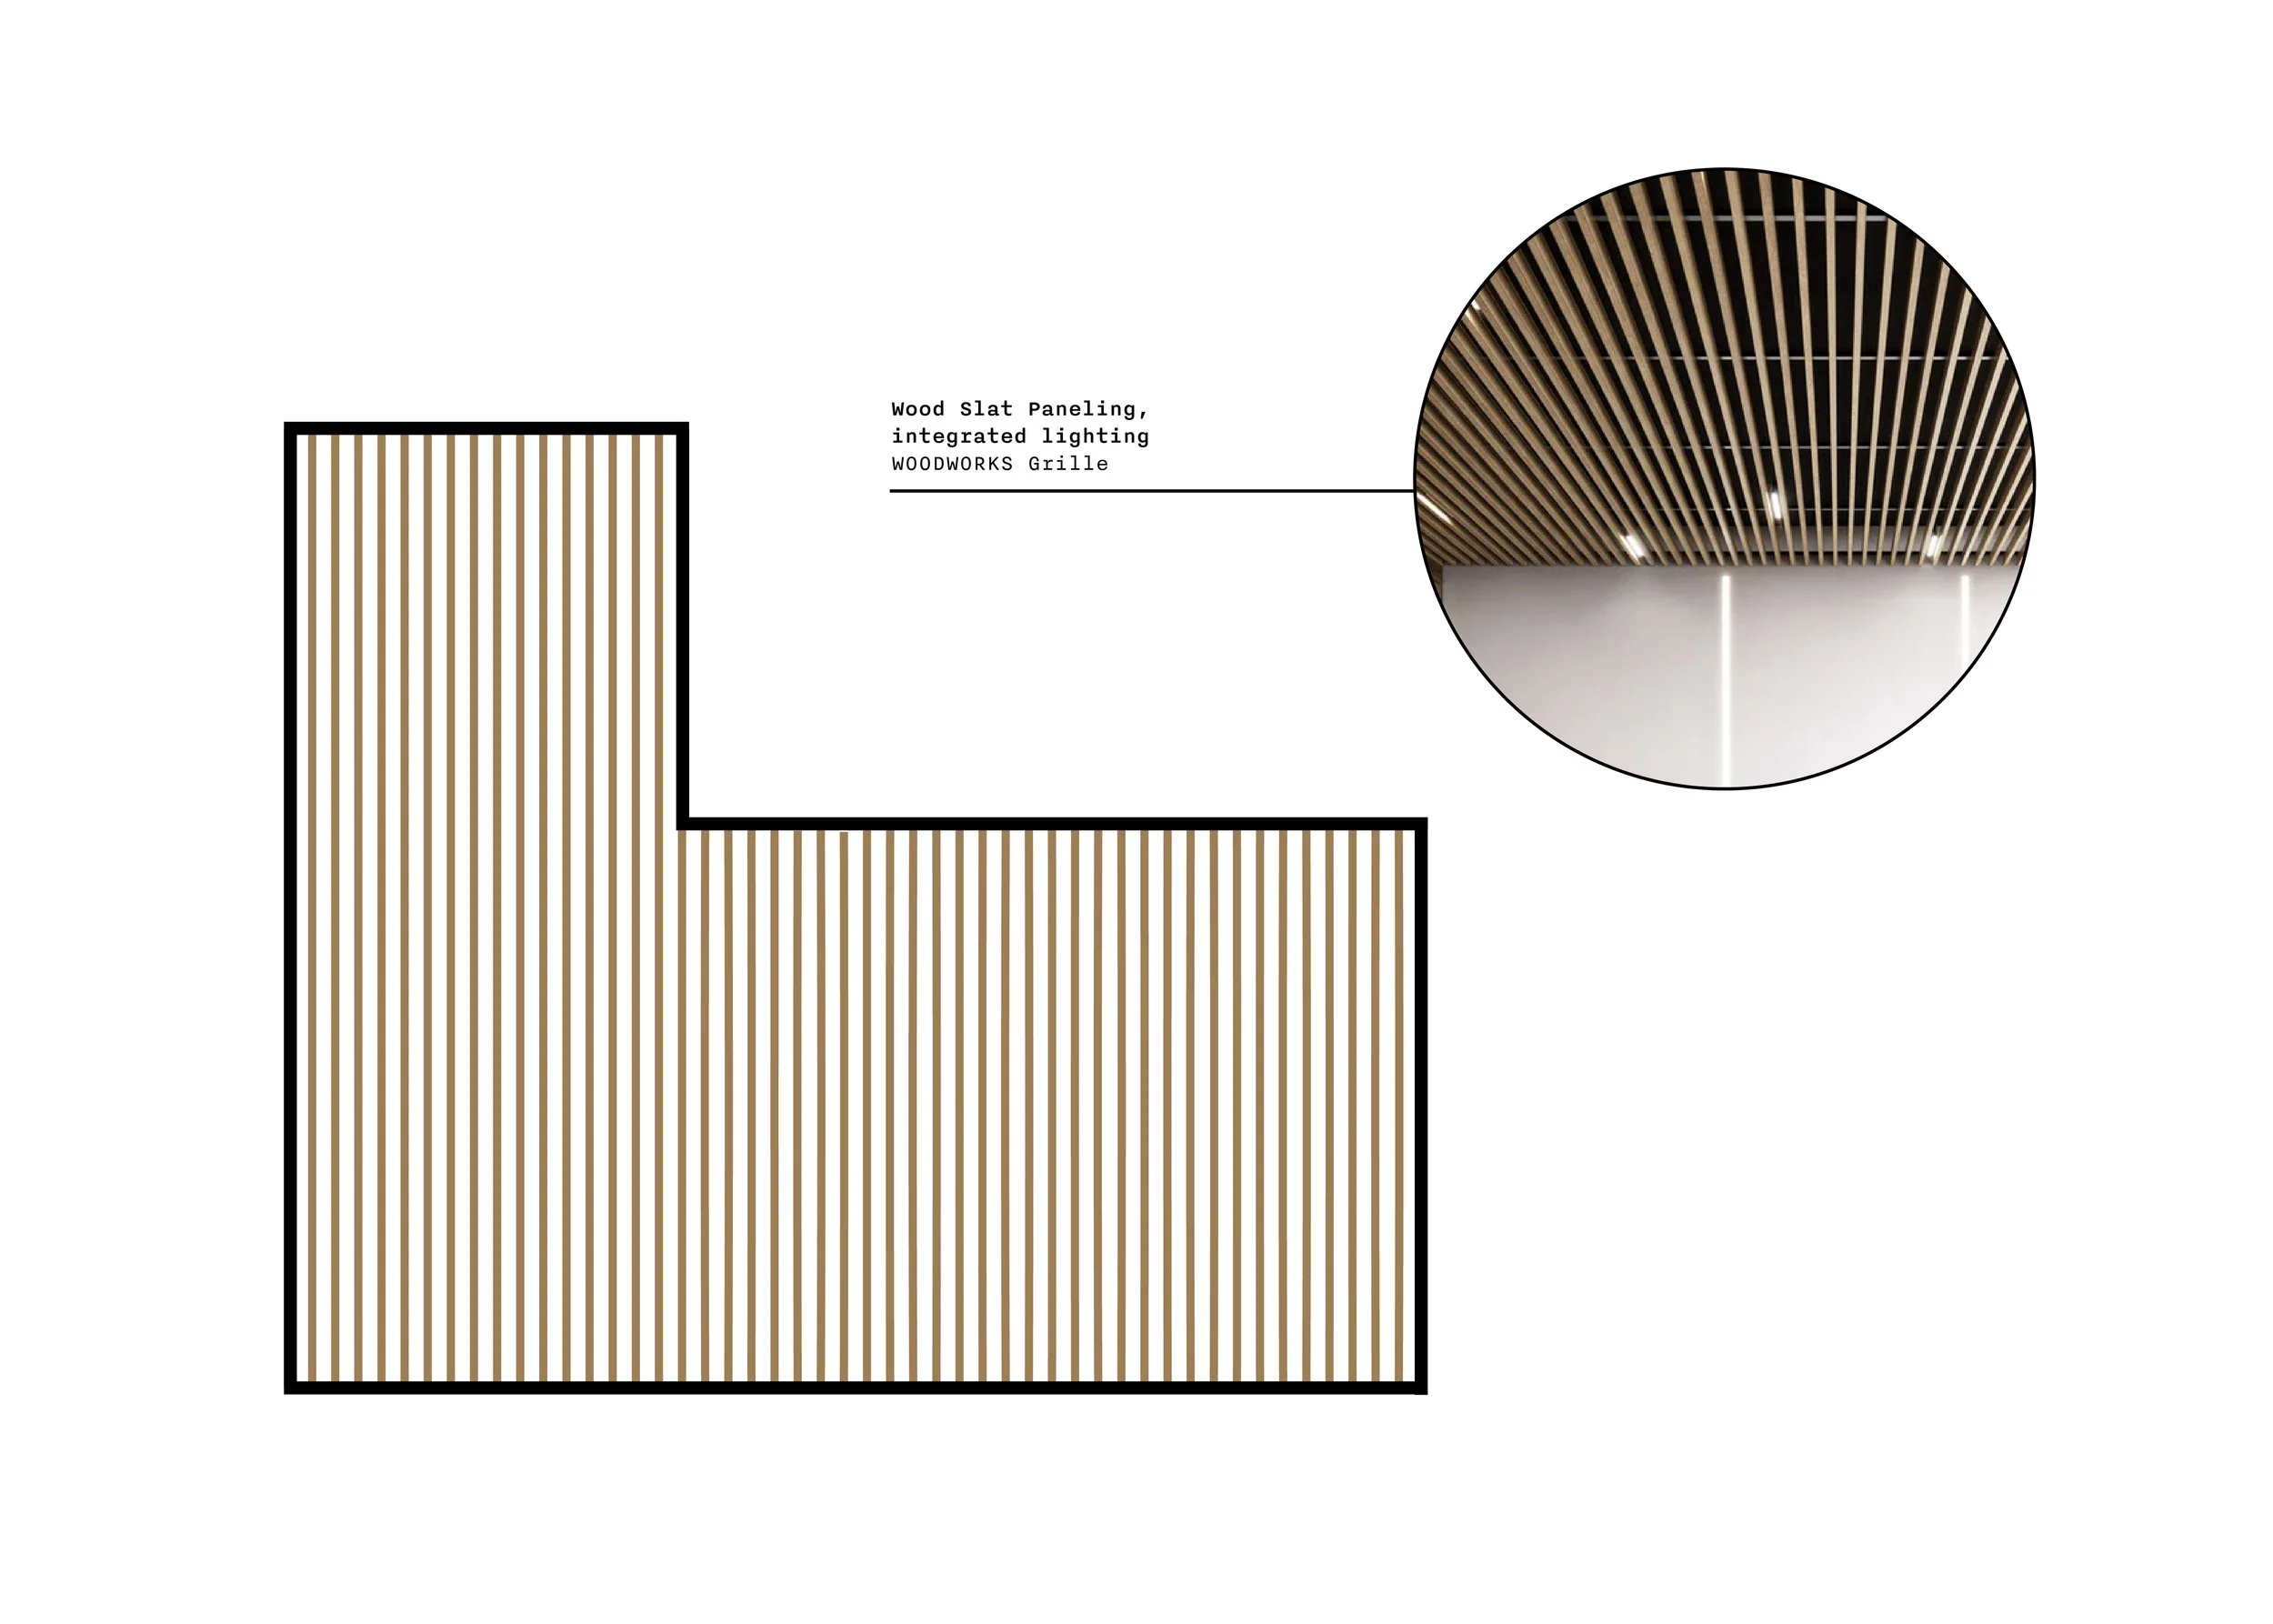
CEILING
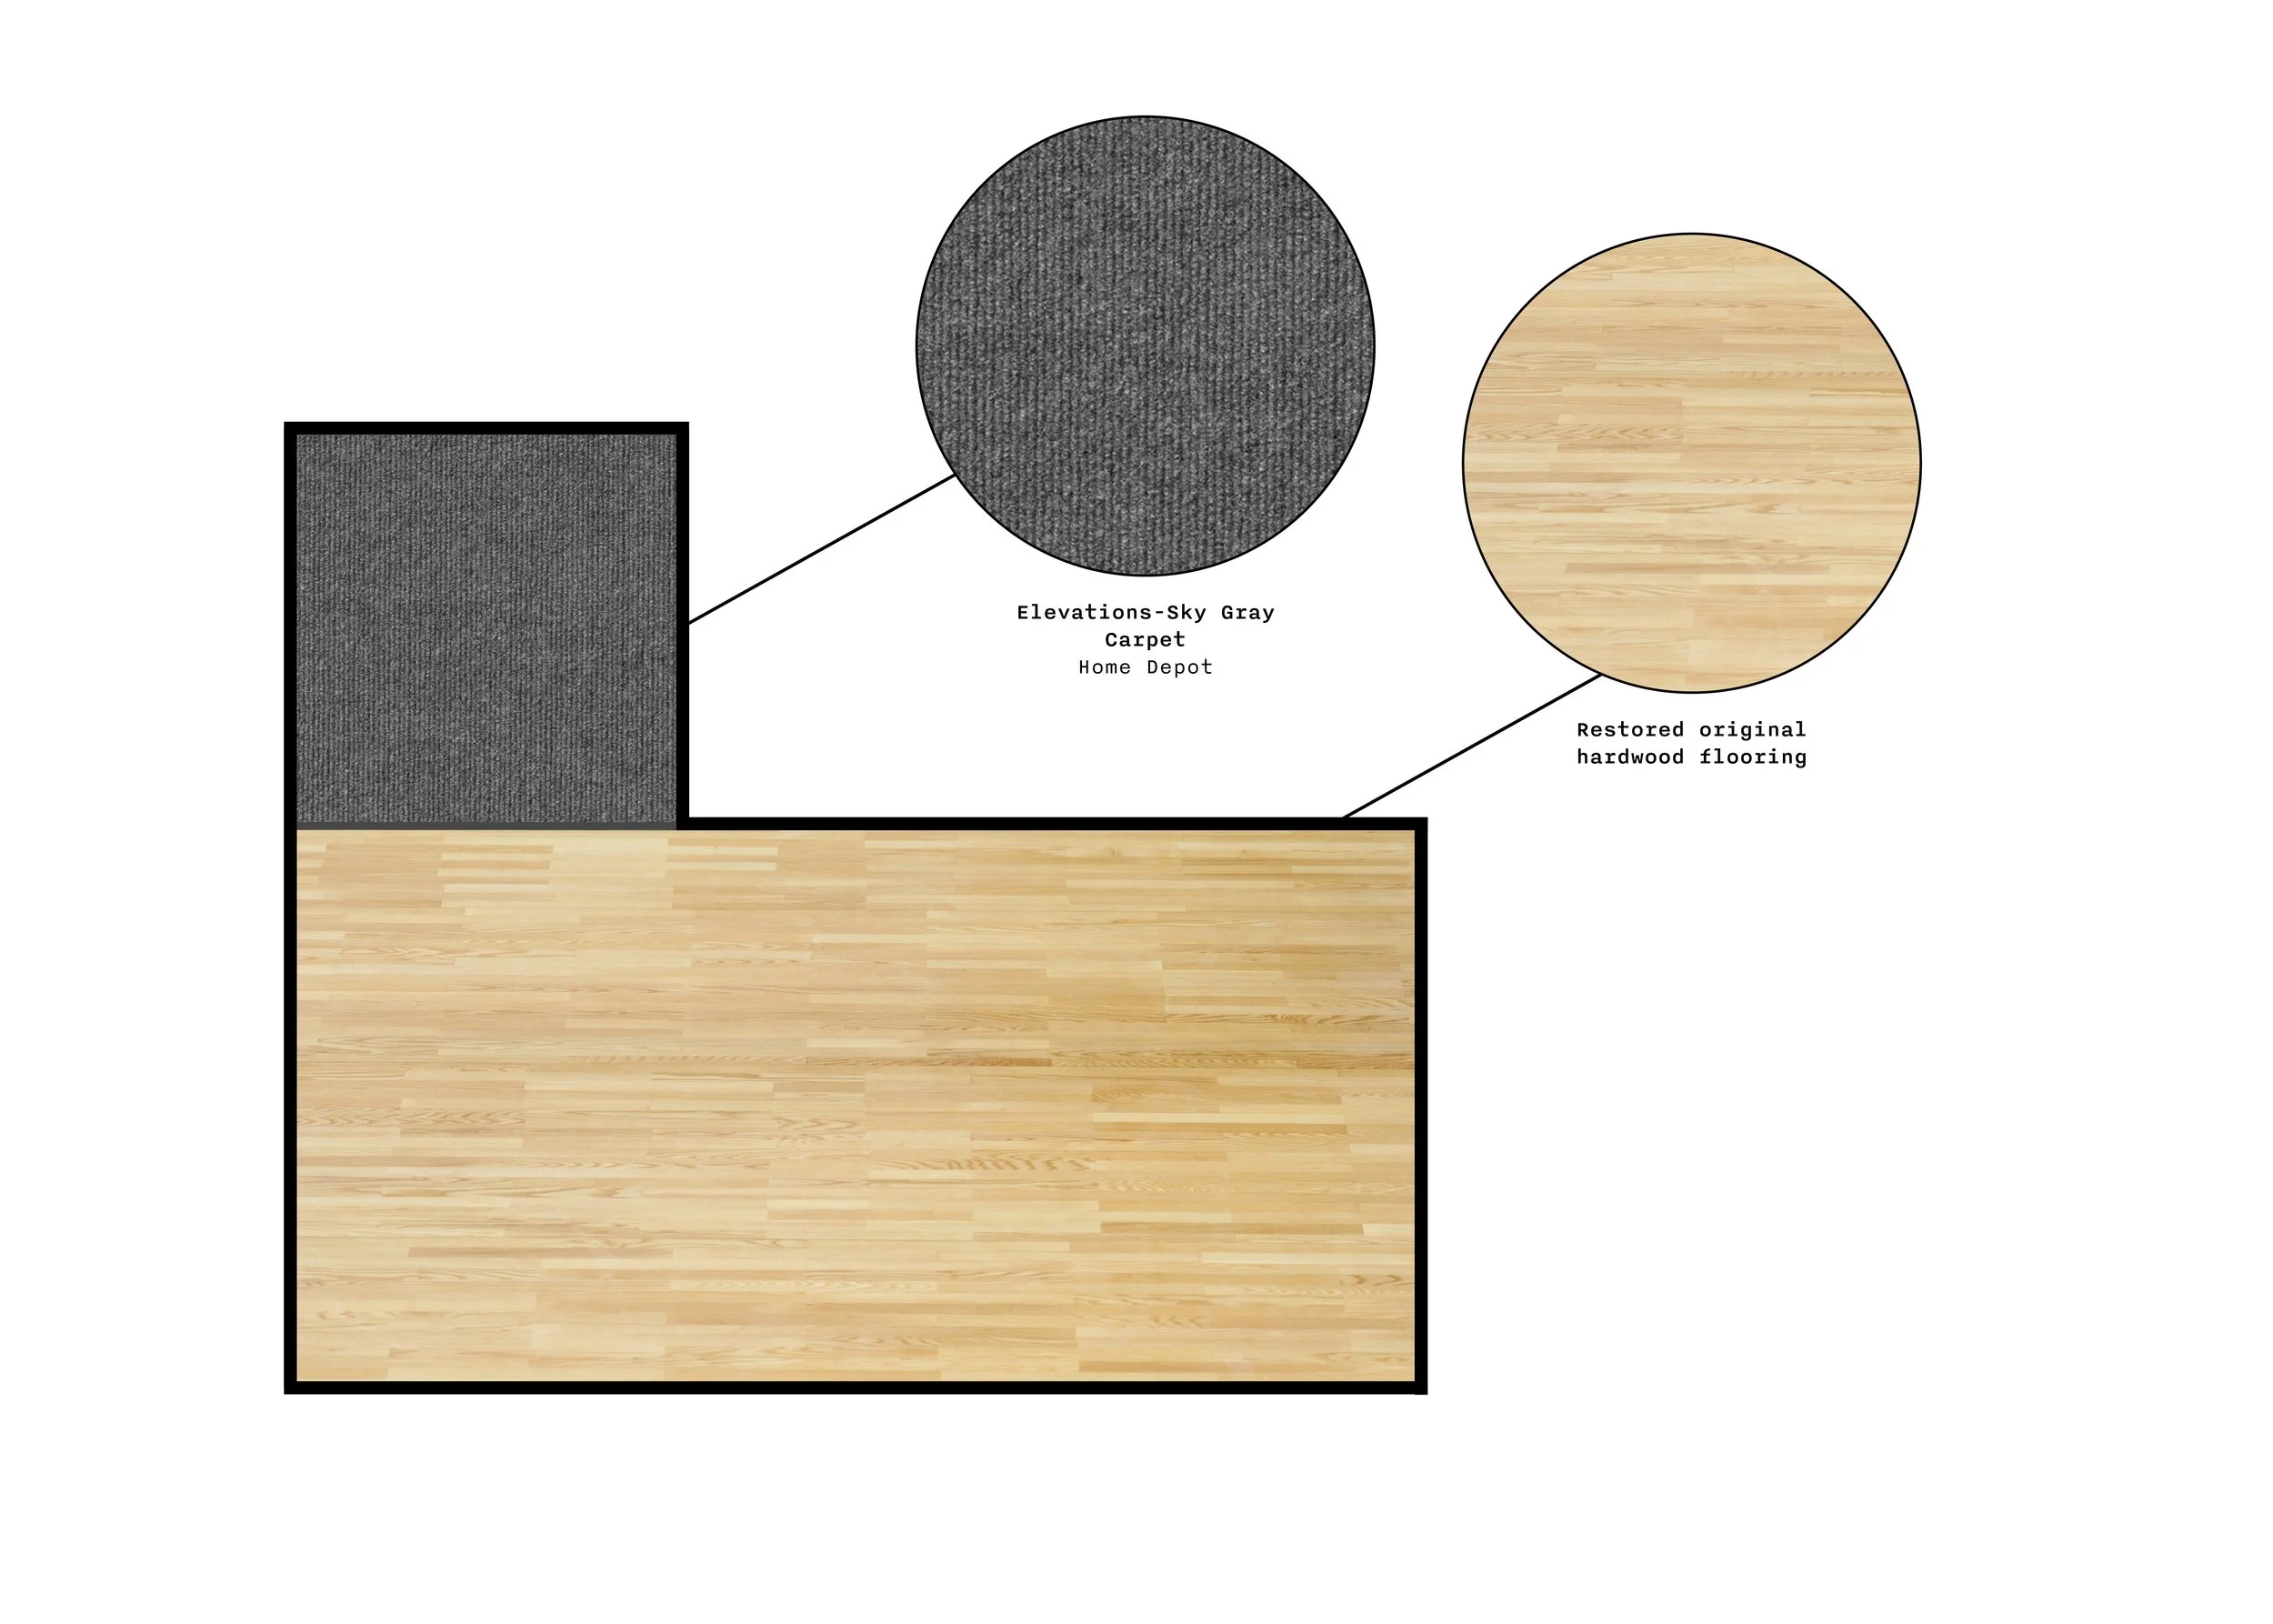
FLOOR
Materials
Installation